
Why We Hang 5/8 Inch Type X Drywall and 20 Gauge Steel
Showcase Drywall · Eagle, Colorado · 26 years in the valley
Two specification choices decide how a wall performs for the next thirty years, and neither of them is visible once the painting is done. The board thickness, and the gauge of the steel behind it.
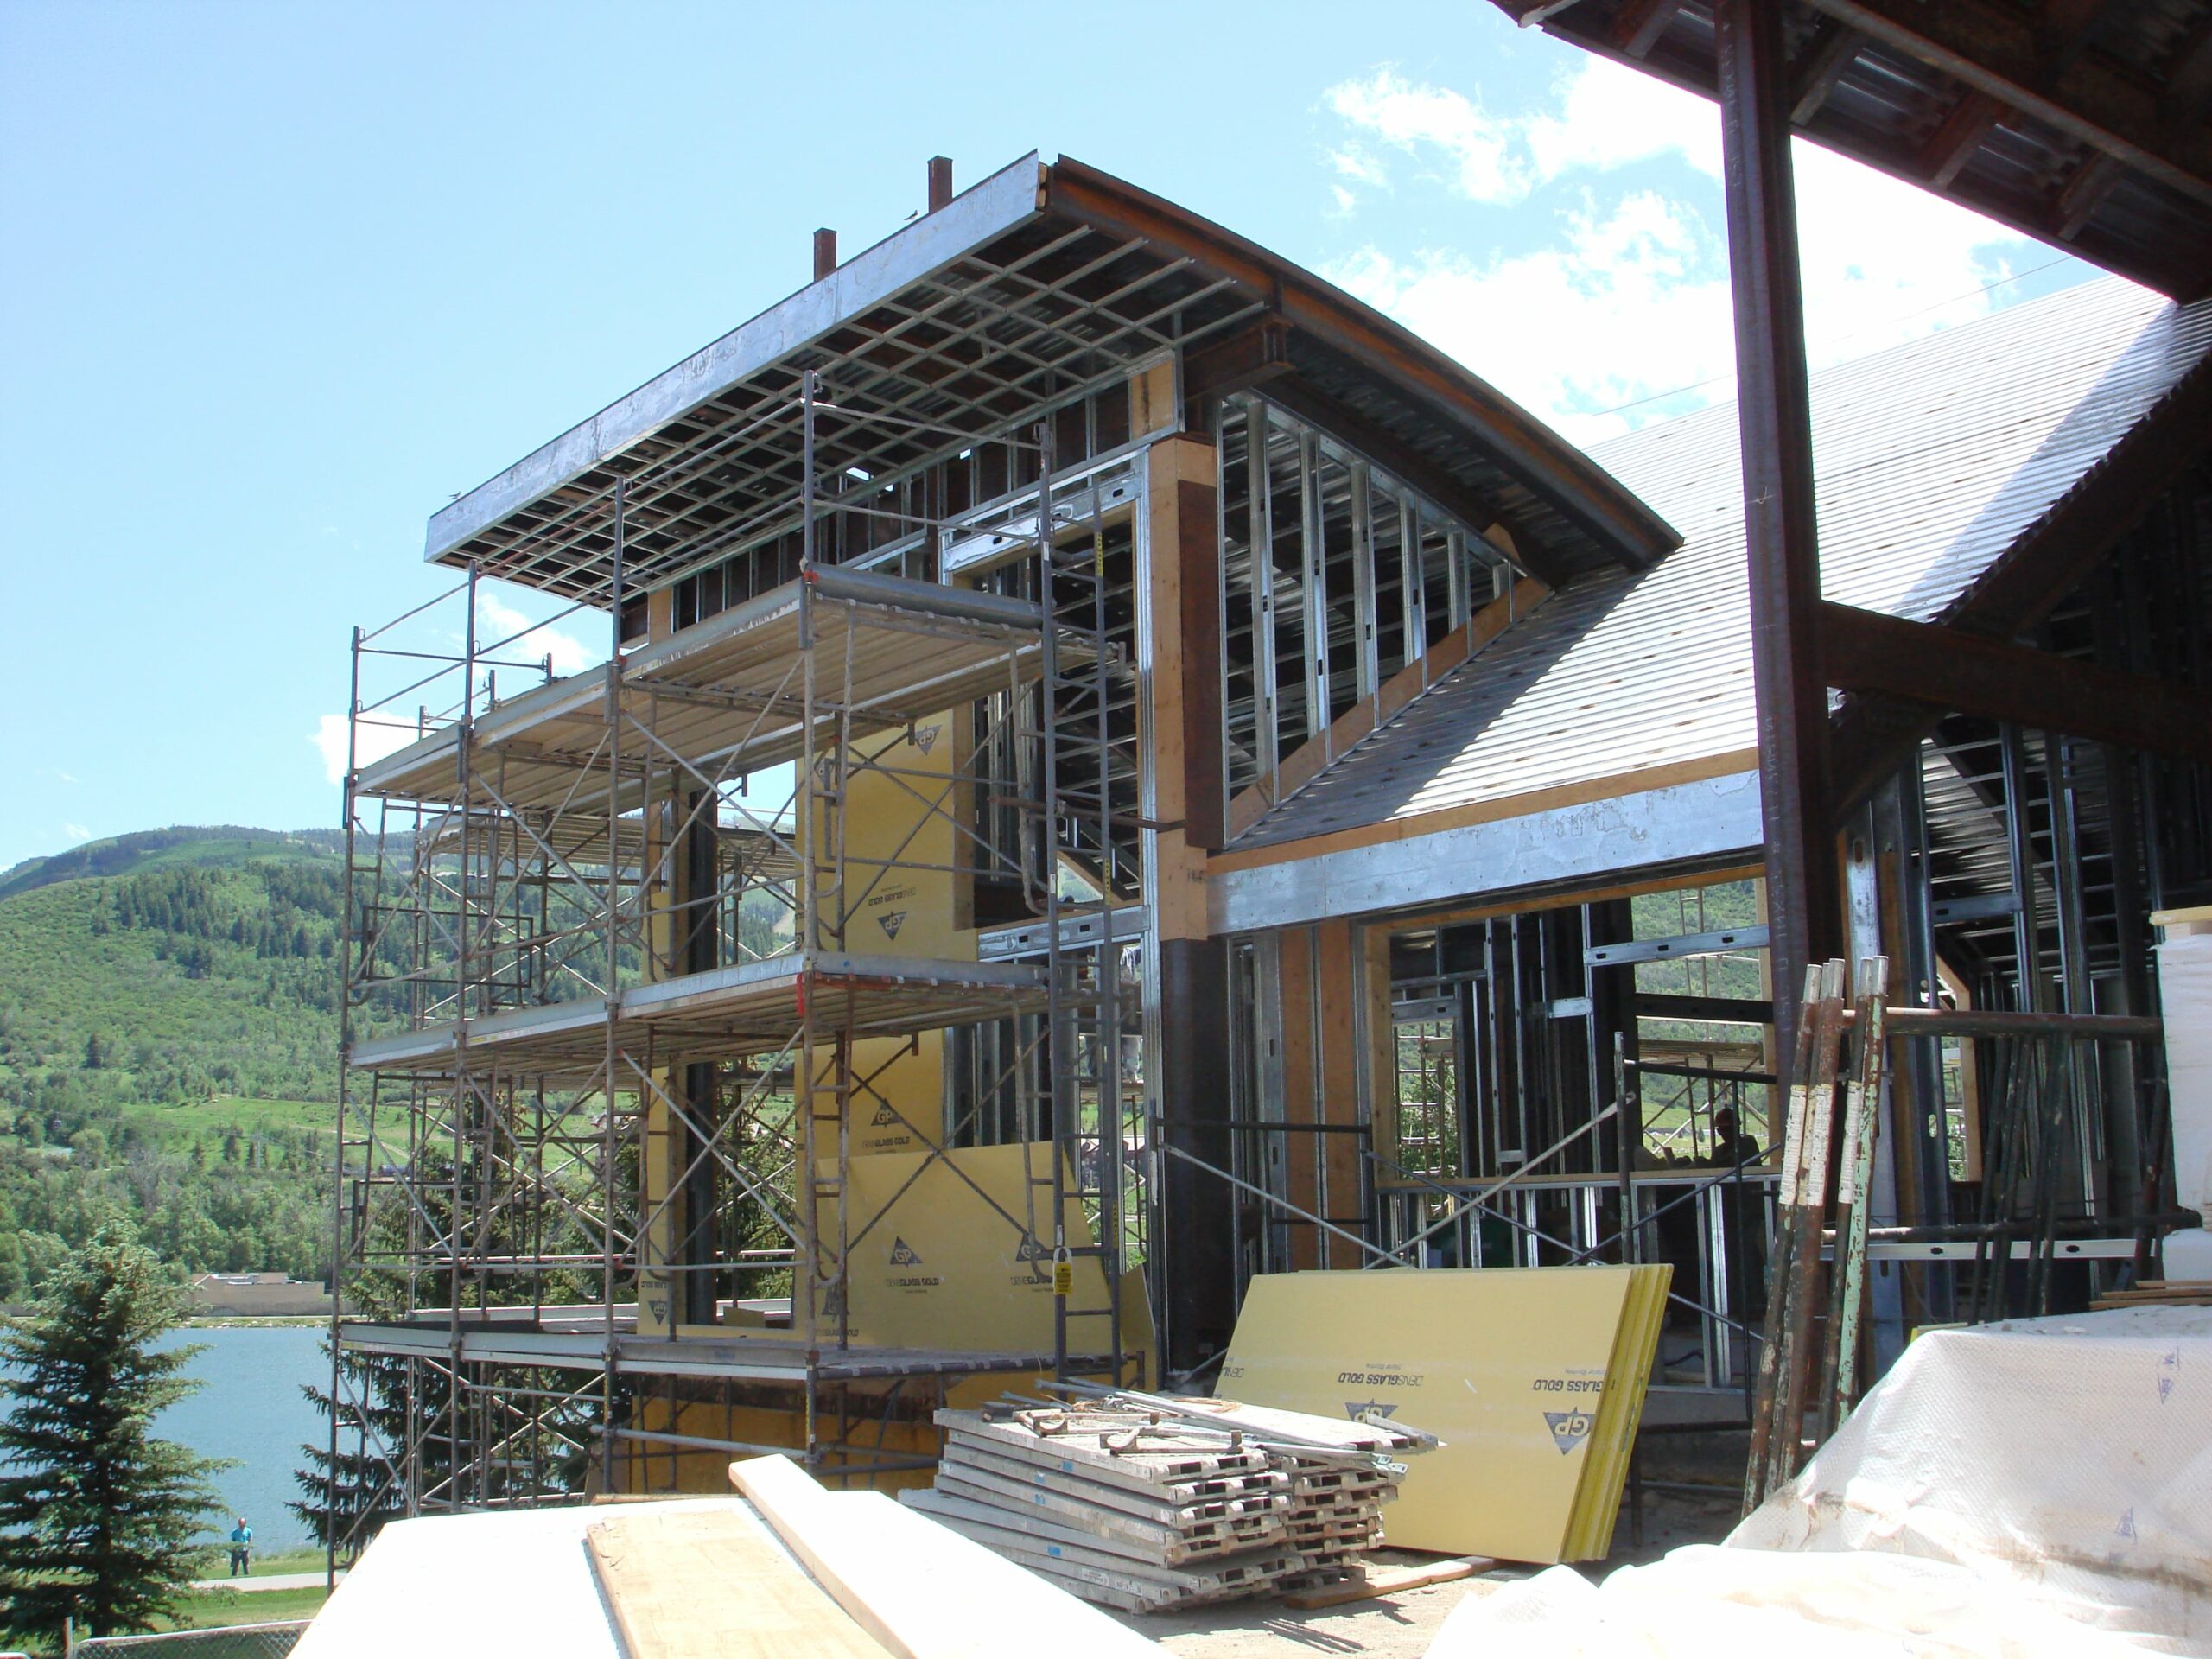
We hang 5/8 inch Type X gypsum drywall throughout, and where we frame, we use 20 gauge steel studs rather than 25 gauge. Both cost more than the alternative. This article explains what you get for the difference, where building codes have a view, and where the thinner, cheaper option is genuinely fine.
What Type X actually means
Type X is a defined drywall product, not a marketing term. It is gypsum board with glass fibre and other additives mixed into the core so that the board holds together longer when heated. In a fire, the water chemically bound into gypsum turns to steam and carries heat away, and the fibres hold the weakened core in place instead of letting it crumble. The result is a board that keeps protecting the structure behind it for a measurable length of time.
Those lengths of time come from tested assemblies rather than from the board alone. A wall assembly is tested as a whole: board, framing, fasteners, insulation, spacing. The familiar shorthand is that 5/8 inch Type X drywall on each side of a wall gives a one hour rated assembly, and that figure holds only when the whole assembly matches what was tested.
There is also Type C, a further improved core used where a tested assembly calls for it, typically in longer ratings and in some ceiling assemblies.
What matters for a homeowner: Type X is the fire-resistant grade, it comes in 5/8 inch, and a wall built with it buys time for people to get out of the building.
How the board is made, and why thickness changes its behaviour
Gypsum board is a core of calcined gypsum pressed between paper facings. The gypsum itself is the fire performer: roughly a fifth of its weight is water held chemically inside the mineral. Heat it and that water is driven off as steam before the material underneath can climb much above the boiling point. That is the whole mechanism, and it is why a gypsum wall buys time that a plywood one does not.
Standard and Type X grades use the same base materials. The difference is in the core mix. Type X adds glass fibre and other reinforcement so the core holds its shape after the water has gone, instead of crumbling and dropping off the framing. A board that falls away stops protecting anything behind it, so staying in place is most of the job.
Thickness then does two separate things. More gypsum means more chemically bound water, so a thicker board releases steam for longer. More thickness also means more stiffness and more mass, which is where the non-fire benefits come from.
The materials cost difference between the two grades is small, because the inputs are nearly the same. What you are paying for in the materials is a better core mix and more of it.
What the fire rating actually buys
It is worth being precise, because fire ratings are widely misunderstood.
A fire rating belongs to an assembly, not to a sheet of drywall. A tested assembly is a specific build: a named board on named framing at a named spacing, with specified fasteners, joint treatment and sometimes insulation. A laboratory builds that assembly, exposes one side to a standardised fire, and records how long it holds. Change the stud spacing or the fastener pattern on site and the tested performance no longer strictly applies.
What a one hour assembly means in practice is that for roughly an hour, the fire on one side has not broken through to the other. That is time for a family to get out and for the fire service to arrive. It is a safety margin measured in minutes, not a guarantee about the building.
Two safety points follow:
The weakest part governs. A rated partition with an unrated door in it, or with penetrations cut through and not firestopped, performs like its weakest element. On commercial work, firestopping around pipes and cables is its own trade step for exactly this reason, and the same logic applies in a house.
Ceilings matter as much as vertical surfaces. A fire in an attached garage travels up as readily as sideways. A garage ceiling under habitable space is one of the places building departments look hardest.
Where a house is likely to require it
Building codes vary by jurisdiction and get amended locally, so the only correct answer for your project comes from your building department or your architect. That said, the places a residential inspector commonly looks for fire-rated separation are predictable:
- The wall and ceiling between an attached garage and the house
- The ceiling under habitable space above a garage
- Walls between dwelling units in a duplex, townhouse or condominium
- Enclosures around certain mechanical spaces and some stairways
- Some ceiling assemblies in multi-storey construction
In a single family home, the garage separation is the one almost everybody meets, and it is covered in detail further down. In the condominium and multi-unit buildings that make up much of the housing in this valley, the party wall and floor assemblies are where the requirements concentrate.
If a drywall contractor cannot tell you which walls in your house are rated and why, that is worth noticing.
Why we use it everywhere, not only where it is required
Here is the part that is a choice rather than a rule. Most of a home does not require Type X. We hang it throughout anyway, for four reasons that have nothing to do with fire.
It sags less on ceilings
This is the most practical benefit in a home. Half inch drywall on ceiling framing spaced at 24 inches will develop a visible sag over time, and adding a sprayed texture adds weight that makes it worse. The thicker drywall is stiffer and holds a flat plane between the same framing members. In a room where light crosses the ceiling at a shallow angle, a sag of even a quarter inch reads clearly.
It deadens sound
Mass is what stops sound. The heavier drywall transmits noticeably less through a wall than the thinner one, which matters when a media room shares a wall with a bedroom, or when a condominium bedroom shares a wall with a stairway. It is not a complete sound solution on its own, and it is a meaningful part of one.
It takes a knock better
Thicker, denser drywall resists dents and punctures better than a thin one. In a hallway, a mudroom, a ski-boot room or a garage, that is the difference between a wall that looks used and a wall that needs repairing.
It makes the finish easier to keep flat
Stiffer drywall follows framing imperfections less. On a long wall with a slightly bowed stud, the thicker material bridges more and telegraphs less.
The cost difference, honestly
The material premium for 5/8 inch Type X over standard half inch drywall is small, usually a few dollars a sheet. On a whole house the board cost difference is real but modest.
The labour difference is where it shows. The thicker drywall is heavier, which makes it slower to carry, lift and fasten, particularly on ceilings where it has to be held up. A crew hanging 5/8 inch drywall throughout works slightly slower than one hanging half inch.
That is the honest accounting: a modest material premium and a real labour premium, in exchange for ceilings that stay flat, quieter rooms, and surfaces that take abuse.
Where we would not argue with a homeowner who wanted thinner drywall: a closet interior, a utility space, a detached shed. Anywhere nobody looks and nothing bears on the surface.
Steel studs, and why gauge matters
Where a job calls for framing, we use 20 gauge steel studs rather than the lighter materials. The lighter alternative, 25 gauge, is common in interior partitions and is a different product in use.
Steel stud gauge works backwards from what people expect: the higher the number, the thinner the steel. A 25 gauge stud is thin enough to flex under hand pressure. A 20 gauge stud does not.
What that flex does to a finished wall
Flex does not stay invisible. A wall framed in light gauge steel moves when someone leans on it, when a door in it is closed firmly, and when the building settles with the seasons. The drywall attached to that framing is brittle and cannot follow it. It relieves the movement the only way it can, by cracking at the corners of openings and along the taped seams.
A year after handover, that shows up as hairline cracks above a door, at the top corners of a window return, and along the line where two sheets meet. The repair is straightforward, and the cause is the framing, so a repair that does not address the movement will crack again.
Where the heavier gauge matters most
- Anything carrying weight: cabinets, a wall-hung vanity, grab bars, a mounted television, floating shelves
- Partitions with doors in them, because a door slamming into a jamb puts a shock into the frame every time
- Tall partitions and anything above standard ceiling height, where a slender stud has more length to flex over
- Surfaces taking tile, which is heavy and unforgiving of movement
- Anywhere a finish level of 5 is specified, because the whole point of that finish is a flat surface and movement undoes it
Lumber, and what it does over the first two years
Most homes here are framed in lumber, so it is worth saying what lumber does, because it explains a good share of the cracks that appear in a new home.
Framing lumber arrives with moisture in it. Over the first year or two in a heated building it dries out and shrinks, mostly across the grain rather than along it. A stud gets slightly narrower, a plate gets slightly thinner, and a stack of framing members at a floor line loses a measurable amount of height. The drywall is fastened to all of it.
That is normal, and good practice handles it: letting lumber acclimatise before closing walls, fastening properly rather than overdriving, and leaving the house a full heating season before repairing cosmetic cracks. It is also why a new home’s second year is quieter than its first.
Lumber also varies. A crowned or bowed stud telegraphs through the board, which is one more reason a stiffer board earns its keep: it bridges a bad member better than a thin one does.
Steel against wood
Most framing here is lumber, and that is normal and fine. Steel comes in for interior partitions, commercial work, and specific situations in a house. The comparison is not that one is better:
| Lumber framing | Steel framing | |
|---|---|---|
| Movement over time | Shrinks and moves as it dries | Dimensionally stable |
| Straightness | Varies, crowns and bows are normal | Consistent |
| Fire behaviour | Combustible | Non-combustible, though it loses strength when hot |
| Mould and insects | Vulnerable when wet | Not a food source |
| Hanging weight | Easy, screws into solid material | Needs backing or the right anchors |
| Thermal behaviour | Low conductivity | Conducts, so needs careful detailing on exterior walls |
| Typical use in a house | Structure and most walls | Interior partitions, soffits, curved work, commercial-grade areas |
The real advantage of steel in a house is stability. Lumber arrives with moisture in it and shrinks for a year or two afterwards, which is a major source of nail pops and seam cracking in a new home. Steel does not do that.
How this shows up in mountain building
Three local conditions make these material choices earn their money here.
Dry air and big swings. A heated mountain home in January is very dry, and the framing moves as it gives up moisture. Any slack in the framing becomes a crack in the finish. Stable framing and stiff board both reduce that.
Snow load. A heavy roof pushes down through the structure and releases when it melts. The frame flexes, and everything attached to it records the movement.
Light. Tall windows and open volumes mean raking light across large surfaces, so a sagging ceiling or a cracked corner is visible from across the room rather than hidden in shadow.
None of those are reasons to over-build a home. They are reasons that the cheap version of these two decisions shows up sooner here than it would in a mild climate with small windows.
Fire safety in a mountain home, briefly
Two local conditions make the fire safety side of this worth a paragraph rather than a footnote.
Response times are longer than in a city. Outlying parts of the county, homes up long private drives, and winter road conditions all add minutes. Those are exactly the minutes a rated assembly is designed to provide, so the margin matters more here than in a dense suburb.
Wildfire is the other. A rated interior assembly is not a wildfire measure — that work happens outside, in the roof, the vents, the siding and the defensible space around the building. What interior fire safety does is contain an ordinary household fire, the kind that starts in a garage, a mechanical room or a kitchen, long enough for everyone to get out.
Neither point is a reason to oversell drywall as a safety product. It is one layer among several, and the safety value comes from the whole system: detection, egress, separation and the fire service. We build the separation part properly and leave the rest to the people whose trade it is.
The garage separation, in practice
Of all the rated work in a home, the garage separation is the one homeowners actually encounter, so it is worth knowing what good looks like.
The idea is simple: the garage is where vehicles, fuel, solvents and a water heater often live, so it is separated from the rest of the home. In most jurisdictions that means a specified board on the garage side of the common wall, and a specified board on the garage ceiling where there is living space above. Your local inspector sets the detail.
Three things routinely go wrong, and all three are workmanship rather than specification:
The separation stops at the ceiling line. A separation has to carry up into the attic space to be continuous. A wall that is finished neatly to the underside of the ceiling and left open above it is a path for fire and smoke straight into the roof space.
Penetrations are left unsealed. Every pipe, cable and duct crossing the separation is a hole in it. Those need an appropriate firestopping material rather than expanding foam from a hardware store, which in most products is not rated for the purpose.
The attic hatch and the door. A hatch into the garage attic, and the door between garage and house, are part of the separation. An ordinary hollow-core door in that opening undoes a good deal of the wall around it.
None of this is exotic and none of it is expensive at the time of construction. All of it is costly to fix afterwards, because fixing it means opening finished surfaces.
When we quote a garage, those items are in the scope by name: the board specified, the wall carried up, the penetrations sealed, and a note of anything outside our trade that needs attention, such as the door. If your quote covers the garage in a single line, ask what happens above the ceiling.
What this means when you are reading a quote
Two quotes for the same home can differ by thousands, and the specification is often where the difference lives. Three questions surface it:
What thickness and grade of drywall, and where? A quote that says drywall throughout without naming the grade is not telling you what you are buying.
What gauge of steel, where steel is used? Twenty against twenty-five is a real difference in material cost and in how the wall behaves.
Which walls are rated, and to what? If any part of the home requires a fire-rated assembly, the quote should say so, and the assembly should match what was tested rather than approximating it.
A contractor who answers those three precisely is quoting the work. One who cannot is quoting a number.
Questions we get
Is 5/8 inch drywall required in my house?
Possibly in specific places in your home, such as a garage separation, and that depends on your local code and your design. Ask your building department or your architect. Outside those places it is a quality choice rather than a requirement.
Will thicker drywall make my home quieter?
It helps, and it is not the whole answer. Serious sound control uses mass plus separation plus sealing: heavier drywall, insulation in the cavity, resilient channel or a double stud arrangement where it is warranted, and careful sealing of gaps around outlets and at the floor. Drywall alone gets you part of the way.
Does Type X make my house fireproof?
No, and nobody should tell you otherwise. A rated assembly resists fire for a tested period of time. That time is for people to get out and for the fire service to arrive. It is protection, not immunity.
Can I mix thicknesses?
You can, and the junction between the two shows as a step in the surface, so it needs planning. Changing thickness at an inside corner works. Changing it in the middle of a flat wall does not.
Does steel framing make it hard to hang things?
It needs the right approach: toggle anchors into the board, or blocking installed in the framing before the board goes on. The second is much better, and it is worth telling us before we hang where a television, a heavy mirror or cabinetry is going so we can put backing in.
Is heavier drywall worth it on a remodel?
Where you are replacing a whole ceiling, yes. Where you are patching one wall in a home built with half inch drywall, match the existing drywall, because a step in the surface is worse than the benefit.
Does this cost much more?
A modest amount in materials and a real amount in labour. On most of the homes we work in it is a small share of the total, and it is the share that prevents the problems people call us about three years later.
The short version
Thicker, fire-rated drywall is required in a few places and worth having in most of the rest, mainly because it keeps ceilings flat, cuts sound and survives being lived with. Heavier gauge steel, where steel is used, keeps walls from flexing, which is what keeps the finish from cracking.
Neither decision is visible when the job is finished. Both are visible three years later.
Showcase Drywall hangs 5/8 inch Type X throughout and frames in 20 gauge, on homes and buildings across Vail, Beaver Creek, Avon, Edwards, Eagle and Gypsum. Call (970) 977-0247 for a free estimate and we will tell you exactly what is going into your walls and why.